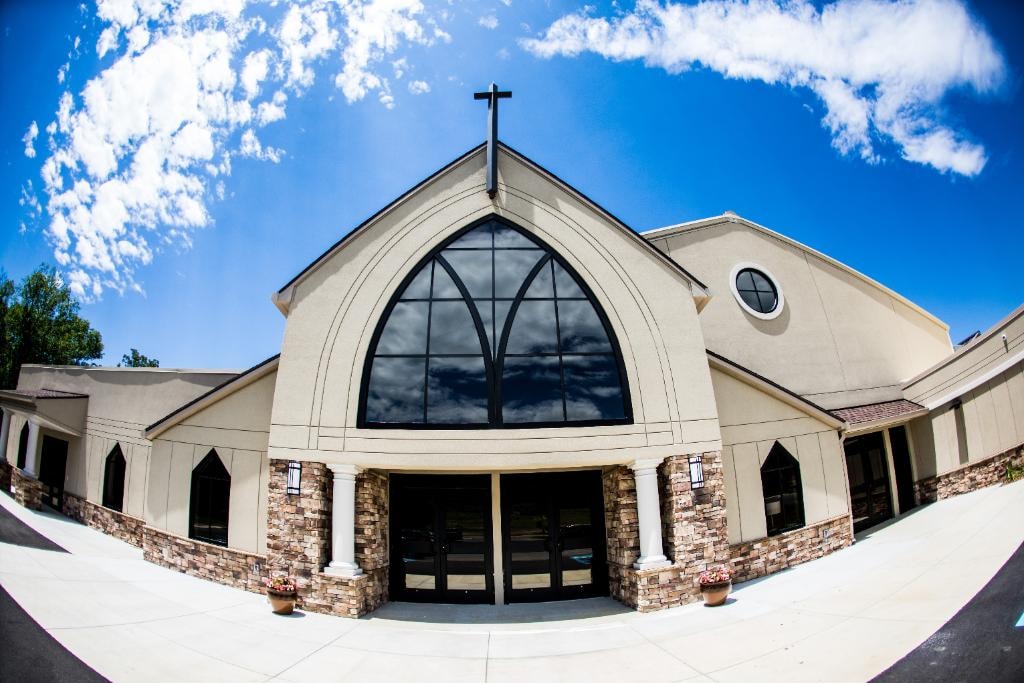
Hixson Presbyterian Church
Religious / Assembly
Religious / Assembly
Hixson, Tennessee
10,000 SF
Mechanical, Electrical, Plumbing, and Fire Protection Design
Project Overview
A 10,000 SF renovation and addition to the existing Hixson Presbyterian Church campus — expanding and modernizing the facility to better serve the congregation while preserving the character of the original structure.
Project Scope
Full MEP and fire protection design for the renovation and new addition, including mechanical systems, electrical distribution, plumbing, and fire protection throughout the 10,000 SF project area.
Challenges & Highlights
Integrating new MEP systems into an existing occupied church required careful coordination between the renovation scope and the new addition to maintain continuity of service, code compliance, and minimal disruption to the congregation during construction.