Back to Educational Institutions
Cheder Menachem School
K–8 Education
Project Type
K–8 Education
Location
Los Angeles, California
Project Size
50,000 SF
Services
Mechanical, Electrical, Plumbing, and Fire Protection Design
01
Project Overview
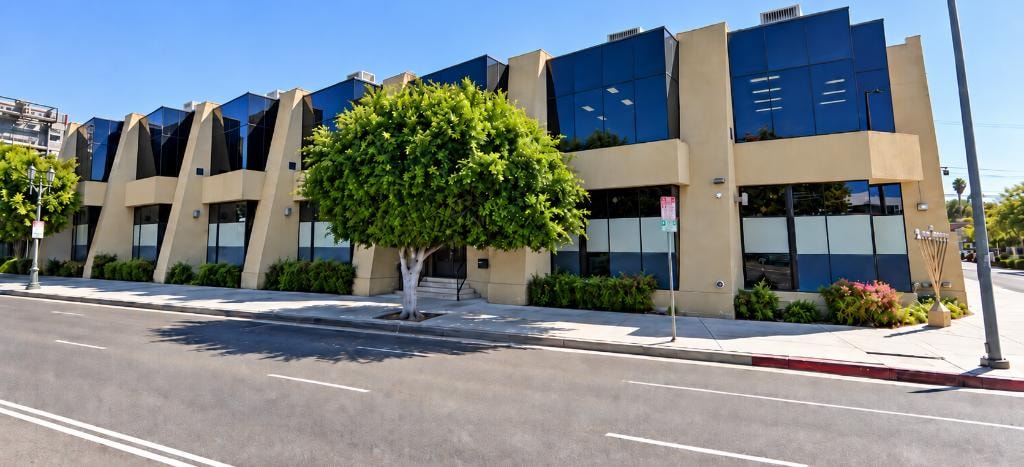
A Jewish K–8 grade school in Los Angeles — a four-level building featuring classrooms, a rooftop playground, and a separate parking structure, designed to serve the community for generations.
02
Project Scope
Full MEP design for all four levels including the rooftop playground and standalone parking structure, coordinating mechanical, electrical, plumbing, and fire protection systems throughout.
03
Challenges & Highlights
Routing MEP systems through a four-level structure with a rooftop playground required careful vertical coordination to maintain code-compliant clearances while preserving usable outdoor space above.