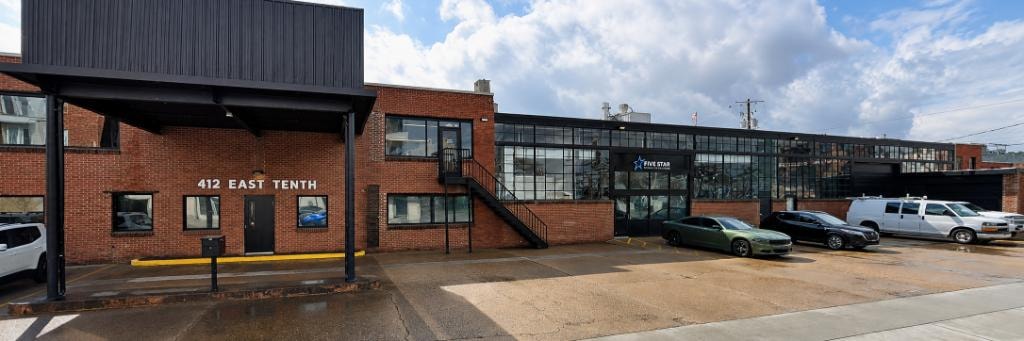
412 East 10th Street
Adaptive Reuse — Industrial to Multi-Tenant Commercial
Adaptive Reuse — Industrial to Multi-Tenant Commercial
Chattanooga, Tennessee
Mechanical, Electrical, Plumbing, and Fire Protection Design
Project Overview
412 East 10th Street is the adaptive reuse and major renovation of a historic industrial brick building in Chattanooga, Tennessee — transformed from a raw warehouse structure into a multi-tenant commercial destination housing a mix of office suites and retail tenant spaces.
Project Scope
Full MEP and fire protection design for the renovation, including new HVAC systems zoned for individual tenant spaces, complete electrical service upgrade and distribution throughout the building, plumbing modifications to support multi-tenant occupancy, and fire protection coverage across all renovated areas.
Challenges & Highlights
Retrofitting modern MEP systems into an existing industrial building required working within the constraints of the original structure — routing new ductwork, conduit, and piping through masonry walls and exposed ceilings while maintaining the raw industrial character of the space and meeting current code requirements for mixed commercial occupancy.