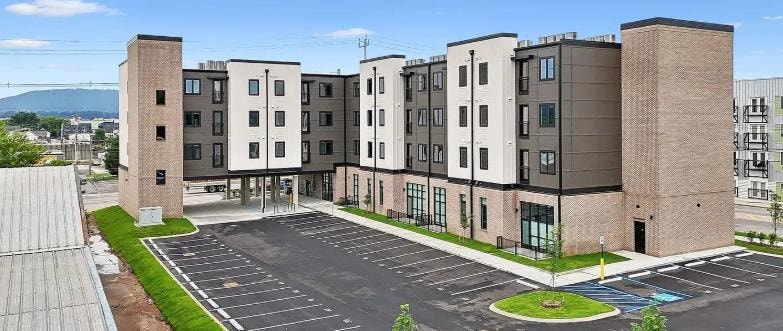
Main & Central
Mixed Use — Loft Apartments / Commercial Tenant Spaces
Mixed Use — Loft Apartments / Commercial Tenant Spaces
Chattanooga, Tennessee
Mechanical, Electrical, Plumbing, and Fire Protection Design
Project Overview
New construction mixed-use development in Chattanooga, Tennessee featuring loft-style residential apartments above ground-floor commercial tenant spaces. The building brings urban live-work character to the Chattanooga streetscape with open-plan loft residences and active retail and tenant space at street level.
Project Scope
Full MEP and fire protection design for the new construction building, covering all loft residential units, commercial tenant spaces, shared corridors, and building-wide mechanical, electrical, plumbing, and fire protection systems.
Challenges & Highlights
Integrating MEP systems across loft-style residential units and commercial tenant spaces in a new construction building required careful load separation, independent metering, and HVAC zoning to serve the distinct occupancy demands of each use type while maintaining architectural openness throughout the loft floors.