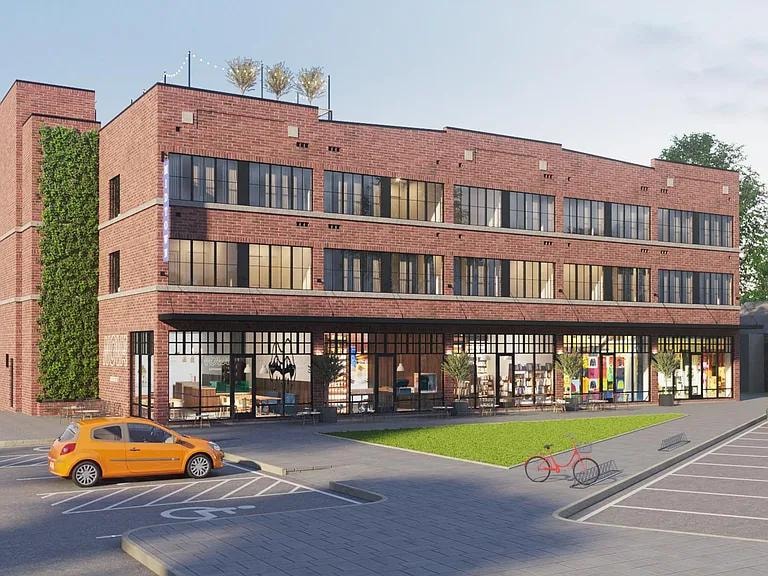
Midtown Mobile
Mixed Use — Residential Lofts / Commercial Tenant Spaces
Mixed Use — Residential Lofts / Commercial Tenant Spaces
Mobile, Alabama
Mechanical, Electrical, Plumbing, and Fire Protection Design
Project Overview
New construction mixed-use development in Mobile, Alabama featuring ground-floor commercial tenant spaces and upper-level residential lofts. The four-story brick building brings urban live-work density to Midtown Mobile with active street-level retail and modern loft residences above.
Project Scope
Full MEP and fire protection design for the new construction building, encompassing all commercial tenant spaces, residential loft units, shared common areas, and building-wide mechanical, electrical, plumbing, and fire protection systems.
Challenges & Highlights
Coordinating MEP systems across mixed occupancy types — ground-floor commercial tenants with variable load demands and upper-level residential lofts — required independent zoning and metering strategies while maintaining a clean structural and architectural integration throughout the new build.