2nd American Venue
Restaurant / Event Venue
Restaurant / Event Venue
Chattanooga, Tennessee
3,800 SF
Mechanical, Electrical, Plumbing, and Fire Protection Design
Project Overview
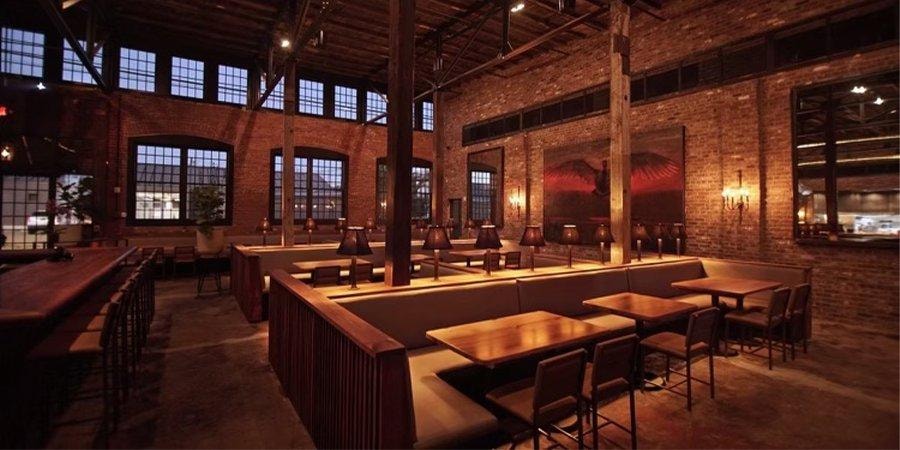
A 3,800 SF fine dining restaurant and versatile event venue in Chattanooga, Tennessee — housed in a historic industrial space with exposed brick, soaring ceilings, and an open-plan layout that transitions seamlessly between intimate dining and large-scale private events.
Project Scope
Full MEP and fire protection design for the combined restaurant and venue hall, including commercial kitchen systems, HVAC zoning for dual-use occupancy, electrical distribution, plumbing, and fire protection throughout.
Challenges & Highlights
Designing MEP systems for a space that functions as both a fine dining restaurant and a high-capacity event venue required flexible HVAC zoning and electrical infrastructure capable of supporting commercial kitchen loads alongside variable event configurations — all within a historic structure with exposed structural elements.